Project Description
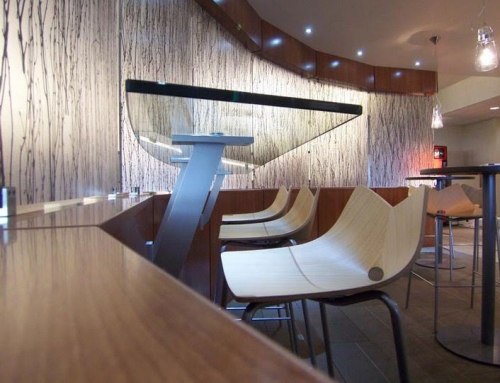
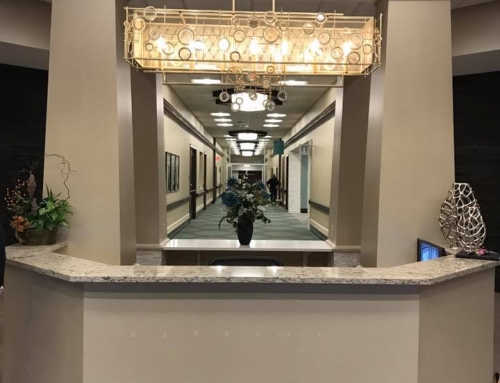
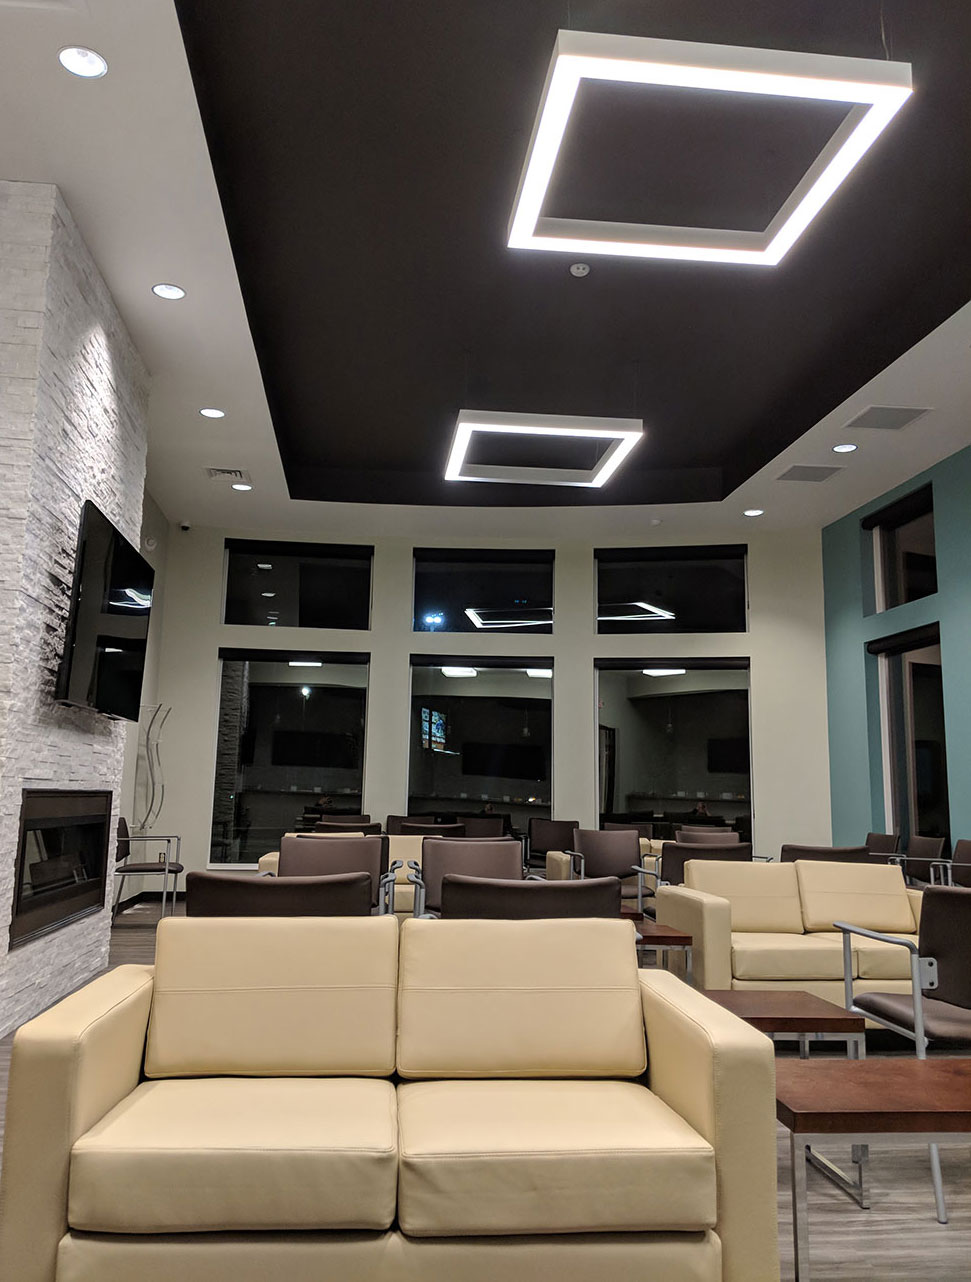
Coordinated with architects on ground-up design, including workflow; artwork; furniture, fixtures and equipment (FF&E); signage; and wayfinding in new 14,000-square-foot facility Taylor, Michigan

Worked with architects from the ground up
Coordinated with architects on ground-up design, including workflow; artwork; furniture, fixtures and equipment (FF&E); signage; and wayfinding in new 14,000-square-foot facility Taylor, Michigan